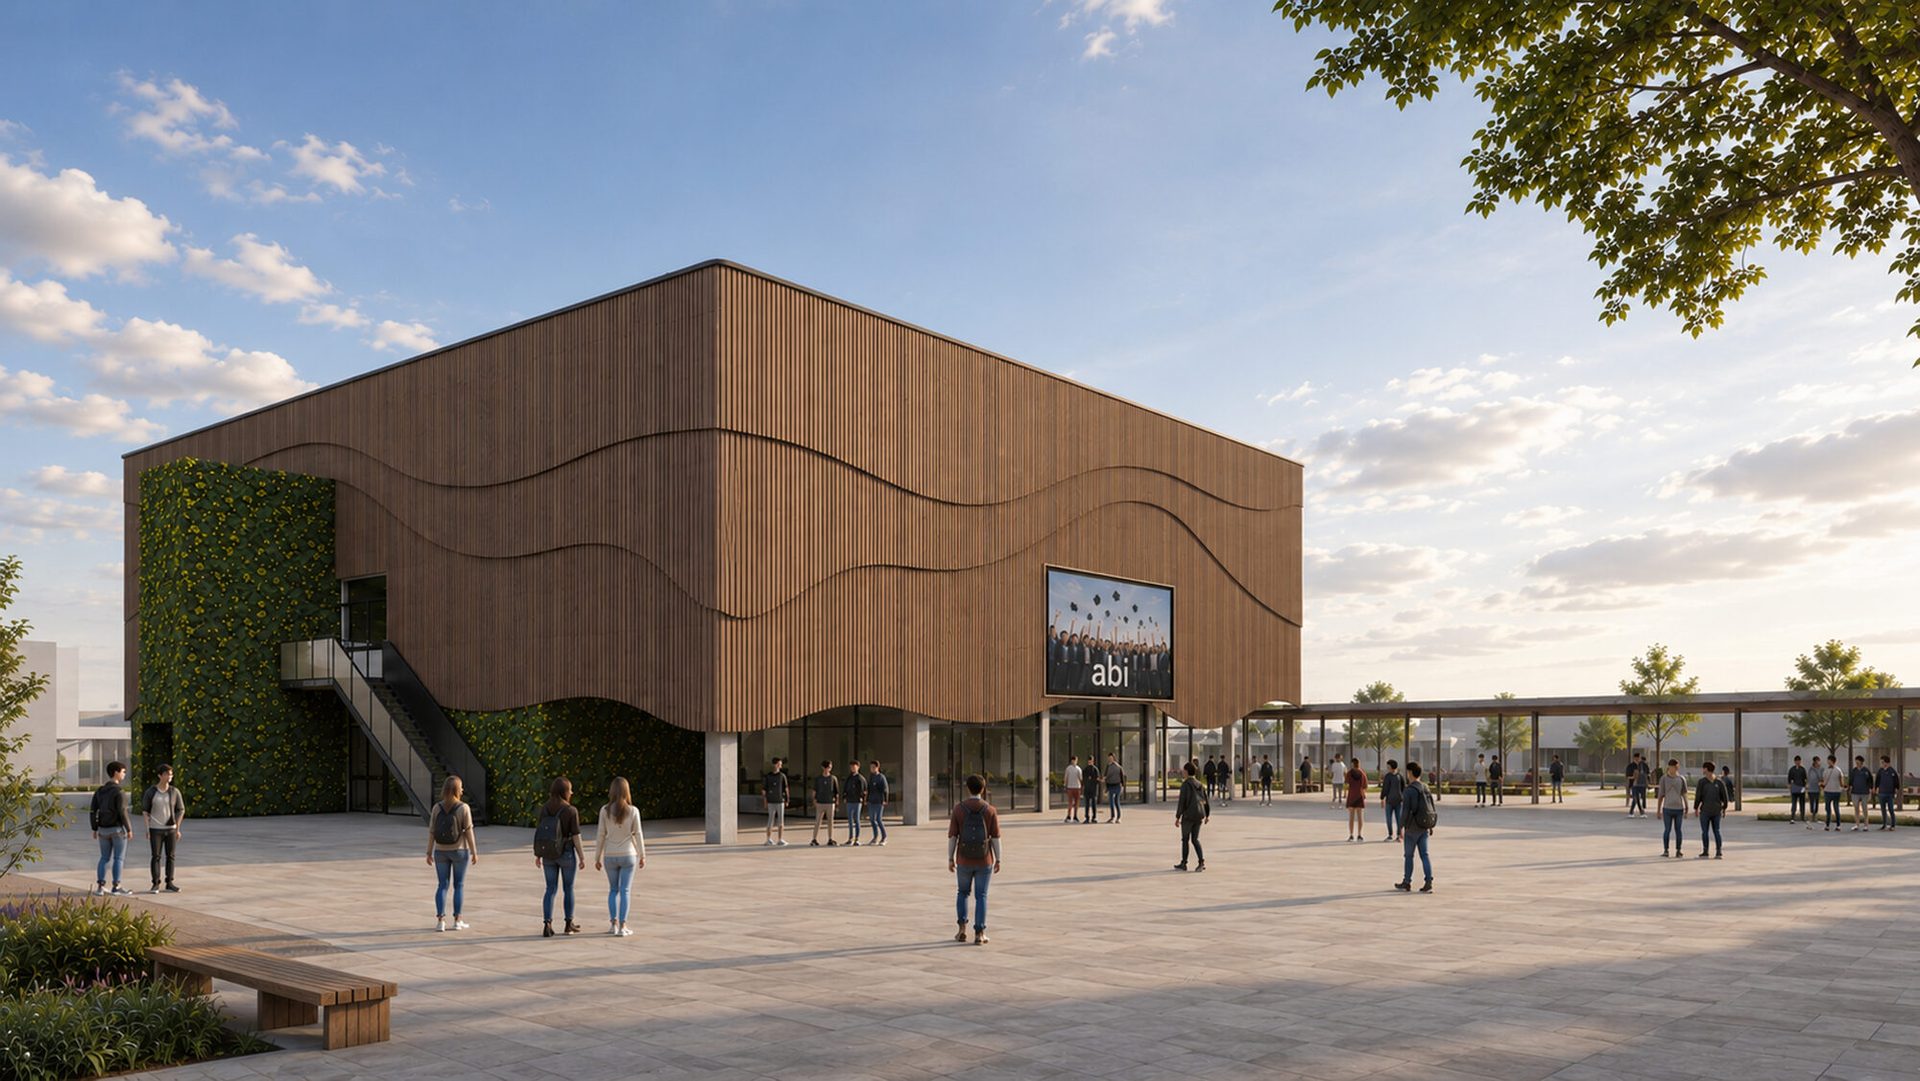
Mayor Frank Klingebiel explains: “Following the completion of the major renovation of the auditorium in Fredenberg, we are now planning a major renovation of the second large auditorium in Salzgitter-Bad. The Salzgitter City Council approved this as early as 2024, based on my proposal. It is extremely important to have a modern, energy-efficient, and versatile auditorium in the southern part of our city as well—one that can be used for school purposes and as an event center. We are planning a comprehensive renovation of the existing auditorium, including building expansions that are necessary due to increased requirements for building and ventilation systems. It was important to City Planning Director Michael Tacke and me that the building’s fundamental character be preserved. Another focus is on energy-efficient renovation and accessibility.”
Regarding the specific plans:
- Facade: The basic character is to be preserved. Texturing will soften the austere geometry. The new building sections will be deliberately distinguished from the main structure using different facade materials.
- Entrance Area: The main entrance will be relocated to the facade level to accommodate a larger door system and an expanded foyer.
- Elevator: As part of the renovation, the auditorium will receive a new elevator system suitable for both passenger use and the transport of stage props and sets.
- Ventilation: Additional rooms are required for ventilation systems; a building extension is planned for this purpose, to be located on the side of the auditorium facing away from the courtyard.
- Fire Safety: An emergency staircase is to lead out of the auditorium on the south side.
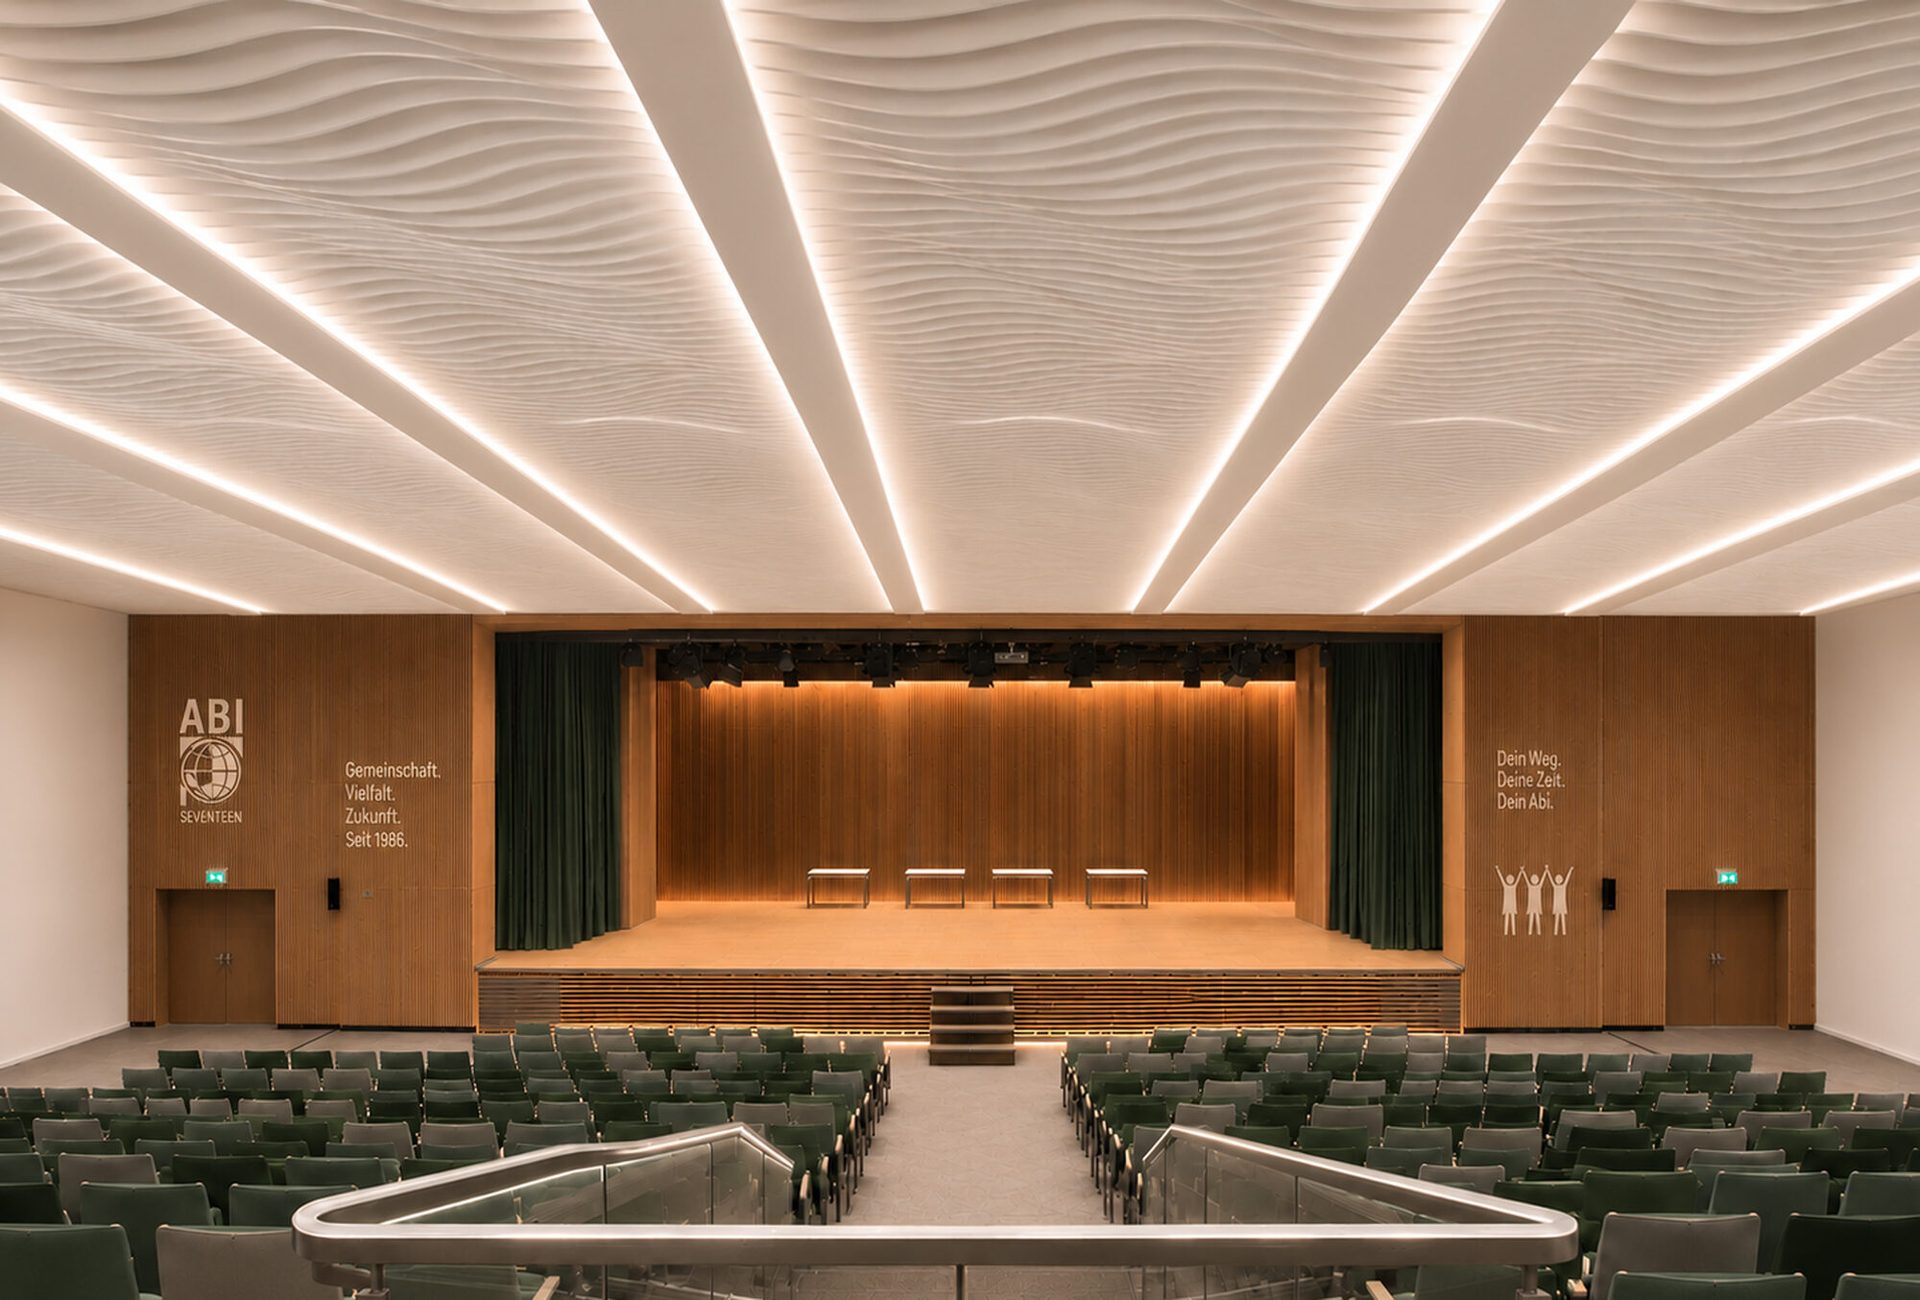
- Accessibility: The foyer, auditorium, and restroom areas are designed to be accessible to all visitors. The auditorium will have six seats reserved for wheelchair users.
- Seating Capacity: The auditorium is designed to accommodate a maximum of 664 visitors.
In conclusion, Klingebiel adds: “To keep all users and the local council informed about the progress of the planning, an informational meeting was held on August 25. We have taken note of the suggestions and proposed changes expressed by the users there and will incorporate them into the plans as far as possible, in collaboration with the commissioned planning firm.”
Further information can be found in Notice 4927/18 (opens in a new tab) in the Council Information System.
What happens next?
The project is now entering the bidding and construction phases. At the same time, the suggestions will be incorporated into the plans as much as possible and then presented again at an informational meeting.
Once the contracts have been awarded, construction is expected to begin in August 2027. Completion is scheduled for November 2028. Total costs are currently estimated at around 10 million euros.

